Showing posts with label architectural sculpture. Show all posts

Sunday, January 13, 2008

Corrado Parducci's Zodiacs


It is always interesting, at least for me, to speculate as to who chooses the various themes and symbolic content that is then carved on a building. Sometimes it is a building committee or patron, other times it's the architect and occasionally the sculptor gets to decide. I suppose that mostly it is some combination of (remember this one from Multiple Choice Test Questions), "all of the above."


So here and now we are going to look at several different versions of the 12 Signs of the Zodiac that Parducci produced. As is usually the case, if you wish to know where these can be found, wait for my book, "Shadowing Parducci'' to come out, or just leave something in the comments.


Check out more architectural sculpture here

http://www.archsculptbooks.com

Wednesday, January 9, 2008

Corrado Parducci - Detroit's master architectural sculptor


Corrado Parducci was possibly America's most prolific architectural sculptor, working, by his account, on or in over 600 buildings. I am producing a book, "Shadowing Parducci" that is an attempt to catch on paper what he did in clay, plaster, stone, terra cotta, bronze and wood. While reviewing his work many themes are presenting themselves and I think I'll respond to some of them here.


American art is frequently ambivalent about the place of Native Americans and their treatment in sculpture reflects this feeling. In architectural sculpture the use of both figures of natives and of their decorative elements was fairly widespread, particularly during the 1920s and 1930s. Parducci generated quite a few such images, many of them reproduced here.


During the 1950s (?) CP (as he is sometimes called . . ... by me) was commissioned to create a statue of the Shawnee leader Tecumseh to be placed on a rough fieldstone pedestal on Walpole Island, First Nations territory across the Canadian border from Detroit. Funding for the project fell through and all that remains of the project is the pedestal and the maquette that CP produced.


As always, feel free to drop me a comment if you wish more details on these works, or anything else.

Monday, December 3, 2007

Commercial Gothic Revival Architectural Sculpture


In Europe Gothic architecture metamorphosed out of Romanesque during the 12th Century and held sway in Europe until being made hopelessly "old fashioned" by the Renaissance. And it pretty much stayed there until during the 19th Century when writers and architects such as Ruskin, Pugin and Viollet-le-Duc rediscovered it and brought about the First Gothic Revival. By the beginning of the 20th Century Gothic had become out-of-date again. But not for long. A trio of architects (there were lots of others, but three is a more-or-less manageable number) resurrected its forms in three different areas of architecture.


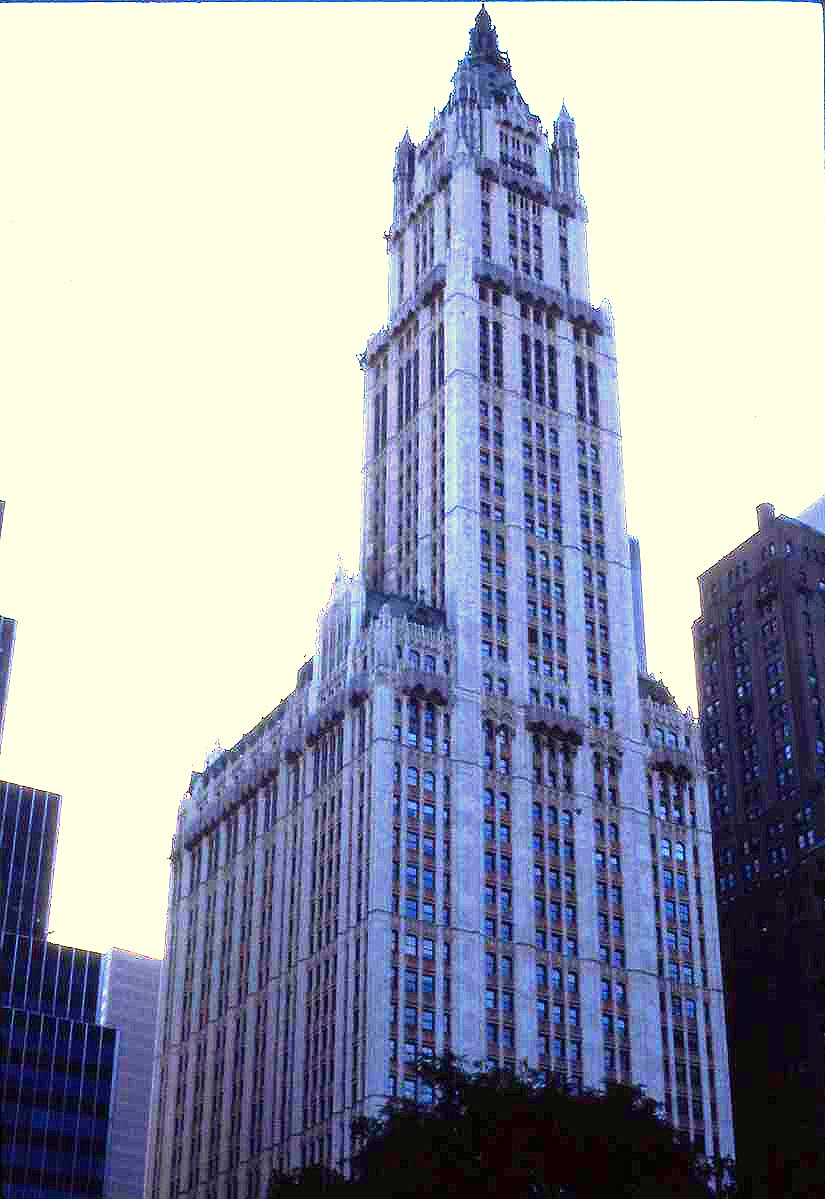
Ralph Adams Cram started building powerful, conservative Gothic churches, Cass Gilbert erected the Woolworth Tower, nick-named "the Cathedral of Finance" and Charles Clauder (and others) started building colleges and high schools in what is now called "Collegiate Gothic." All three of these variations developed a particular style of architectural sculpture, though there is a fair amount of overlap.


If it's okay with you, let's begin with Commercial Gothic. When Gilbert put up the Woolworth Building (1911-1913) in New York City it was assured to catch attention because it was at that time the tallest building in the world. It's decoration was largely made possible by the use of terra cotta instead of carved stone for much of its detailing. Oversized finials, spires, pinnacles, crockets and other Gothic characteristics could be created by the dozen once a mold was made and this allowed for their repetition across the facade and up and down the length of the building. The advantages of this approach was quickly picked up by both architects and businessmen and commercial Gothic structures sprung up across the country.

Commercial Gothic buildings are fairly easy to spot from a distance, they typically have white or cream colored glazed terra cotta surfaces that are tacked onto a steel frame, allowing for lots of windows, often the ones at ground level being arched. However the defining architectural sculpture details is the use of the grotesque - here defined as a distorted human figure, usually crammed into a square frame. It might be used as a corbel or as a decorative motif along a string course. Often these grotesques are found around an entrance, but finding one backed into a dark corner somewhere is not unusual. I have frequently found that if I look at these figures for a while the attributes that the figures hold, often has some relationship to the function of the building. A clue to figuring out why a particular figure, for example, is clutching a cash box, might be resolved by learning that the building was built as a business or even a bank. Sometimes a figure will hold a model of the building, in other cases (and I feel another whole blog happening here) the grotesque will be a caricature of a real person.


As with the rest of my blogs, the real point is to motivate you to go out into your community and find examples. And then tell me about what you discover. I don't label my images because it really doesn't matter if, as in the case here whether the picture is from NYC, Milwaukee, Lamar, Newark, Lafayette, Tulsa or any of the many other places where they are found.

A sort of footnote is the recent (post 1980s) work done by Chicago architectural sculptor Walter Arnold. Can you spot which of these pictures might be his work?

Sunday, November 25, 2007

Churrigueresque architectural sculpture


I have been so negligent about the blog of mine that I might have forgotten how to do it. Let's find out.


On a recent trip to Phoenix, AZ, I found myself looking at quite a lot of Spanish Revival architectural sculpture, particularly examples of what I'll loosely call Churrigueresque, a style of ornamentation named after a family of Spanish architects who were active from the mid 1600s to the mid 1700s. The style, a permutation of Renaissance/Baroque taken to the extreme became the style of choice for the Spanish in their Nw World colonies. Starting in Mexico it traveled south through Peru and Brazil (okay, so the Portuguese did it too) and north to New Mexico and California. A versions of it was picked up by the architect Bertram Goodhue for the Panama Pacific Exposition (PPE) in 1915 and quickly spread through the Southwest and Florida (see "The Spanish were there too" - a blog of the future). The 1920s saw a number of significant books published on the style and its roots. Which brings to my mind the topic of my library. Which I will blog about soon.


After viewing several major and minor 1920s examples, and having seen Goodhue's remaining works at Balboa Park in San Diego (where the PPE was held) I set about trying to analyze which of the various features in the sculpture on these buildings was based on Spanish precedent and which were purely of the 20th Century. What I found to be the common elements of both the Classical and modern versions of the style were an abundance of lavish detail, most of it curvilinear in nature, much of it is plant based, that usually having in's origin in a stylized, decorated pot, vase or planter of some sort.


The human elements consisted of some combination of full sized figures in niches, busts, cameo portraits in round frames and the frequent inclusion of cherubs, putti and angels. Often disembodied heads pop out of juncture points (that is, where two of more elements, often plant in nature meet.) It is not uncommon to find dragons, griffins satyrs and other mythical creatures in the mix. it appears to me that the 20th Century sculptors, probably under the direction of the architects would on occasion employ a "primitive" style to some of their figures, harkening back to an age where anatomy was neither understood nor studied.


Shields, coat-of-arms and cartouches are liberally sprinkled almost everywhere and are usually contain obvious or undecipherable symbolic designs. The use of a crown as a . . ... crowing element goes back to the early Spanish examples where it is used to indicate either secular or religious royalty. It is used during the Revival years on both churches and


Now lets see if I can find some pictures to explain what the heck I just said.

Friday, August 10, 2007

HH Richardson arrives on the scene


While the first Gothic Revival in America did not bring forth much in the way of architectural sculpture, one of the ensuing medieval revival styles did. In the 1870s and 1880s Henry Hobson Richardson burst upon the American architectural stage with his version of pre-Gothic buildings and produced a style that still carries his name, Richardsonian Romanesque. Not only did he produce buildings the like of which had never been seen before but he also introduced a number of . . . . let's call them accessories, to add interest and subtle, and sometimes not-so-subtle highlights to his schemes.


The addition of these sculptured details, most frequently animals or bizarre creatures often engaged in biting either some poor happless other being or, when nothing else was available, chomping on themselves. This approach was picked up by the architects who designed in his style and it became a part of the style. But first we'll look at some of the work of Richardson and his main architectural sculptor, John Evans. We might as well begin with a real gargoyle from HH.

Typically ornamentation on buildings is grouped around the main entrance, in bands or friezes between floors, on spandrels between windows or under the cornice at the roof line. What HH started to do was to tuck his critters into corners, around drain spouts, on stairs and all sorts of odd places. This gave his buildings, which were already often quite asymmetrical, an even less balanced appearance. The pictures included here are from several different buildings in New York and Massachusetts but any of his surviving designs are worth checking out.


Having established himself as on of America's premier architects HH decided that he'd had enough and dropped dead. In his wake, or, rather, after his wake, a pack of hungry architects soon picked up his style, both as designers of buildings and as users of architectural sculpture.

Thursday, August 9, 2007

''

Yes, that's me on a recent rather cool afternoon. I've been trying to get this into my profile, but so far, no cigar. Meanwhile, on these hot, hot, hot afternoons I'v ebeen working on this project with my friend Walt. If you're interested in architetural sculpture, you'll probably wish to check it out.

our online book proposal

Wednesday, August 8, 2007

American architectural sculpture: Gargoyles too


Let me state early in this process that what you are seeing here is just my opinion. You are not likely to find footnotes or sources or any of that academic stuff, but feel free to ask where I got these ideas from, if it matters to you, and I have no problem being shown to be wrong.

So, originally gargoyles were used on Gothic styled buildings in Europe, primarily on churches. In looking at the buildings created during the first wave of Gothic Revival architecture in the US which featured architects such as Richard Upjohn (Trinity Church, NYC - completed in 1846), James Renwick (Smithsonian Institute, Washington DC, 1849 and St. Patrick's, NYC-dedicated 1878) and some slightly lesser known architects such as AJ Downing, John Notman and AJ Davis, I am struck by the complete lack of gargoyles to be found. And yes, I'd love for someone to point some out in this early era. Even a secular Gothic building such as Upjohn's Connecticut State Capitol building, though its surface is almost alive with sculpture, does not have any gargoyles.


What is starting to be found in these early Gothic churches are several different styles of carved drip or hood moldings. These were moldings that were placed over mostly windows and doors that caught rain water running down the side of the building, thus protecting the opening below it, and caused the water to drip away from the wall. These carvings are not as dramatic as many of the gargoyles but were none-the-less intersting in their own right. The pictures above are of drip molding from St, Paul's Cathedral, London, Ontario (that's Canada for you stay-at-homers), dating from the mid 1840s.

Friday, August 3, 2007

archsculpt 101

Architectural sculpture is sculpture that is on a building or sculpture that is part of the original design of the building. I will have a lot more to say on the subject as I get rolling. Einar